I still wasn't fully prepared for building one of our own.
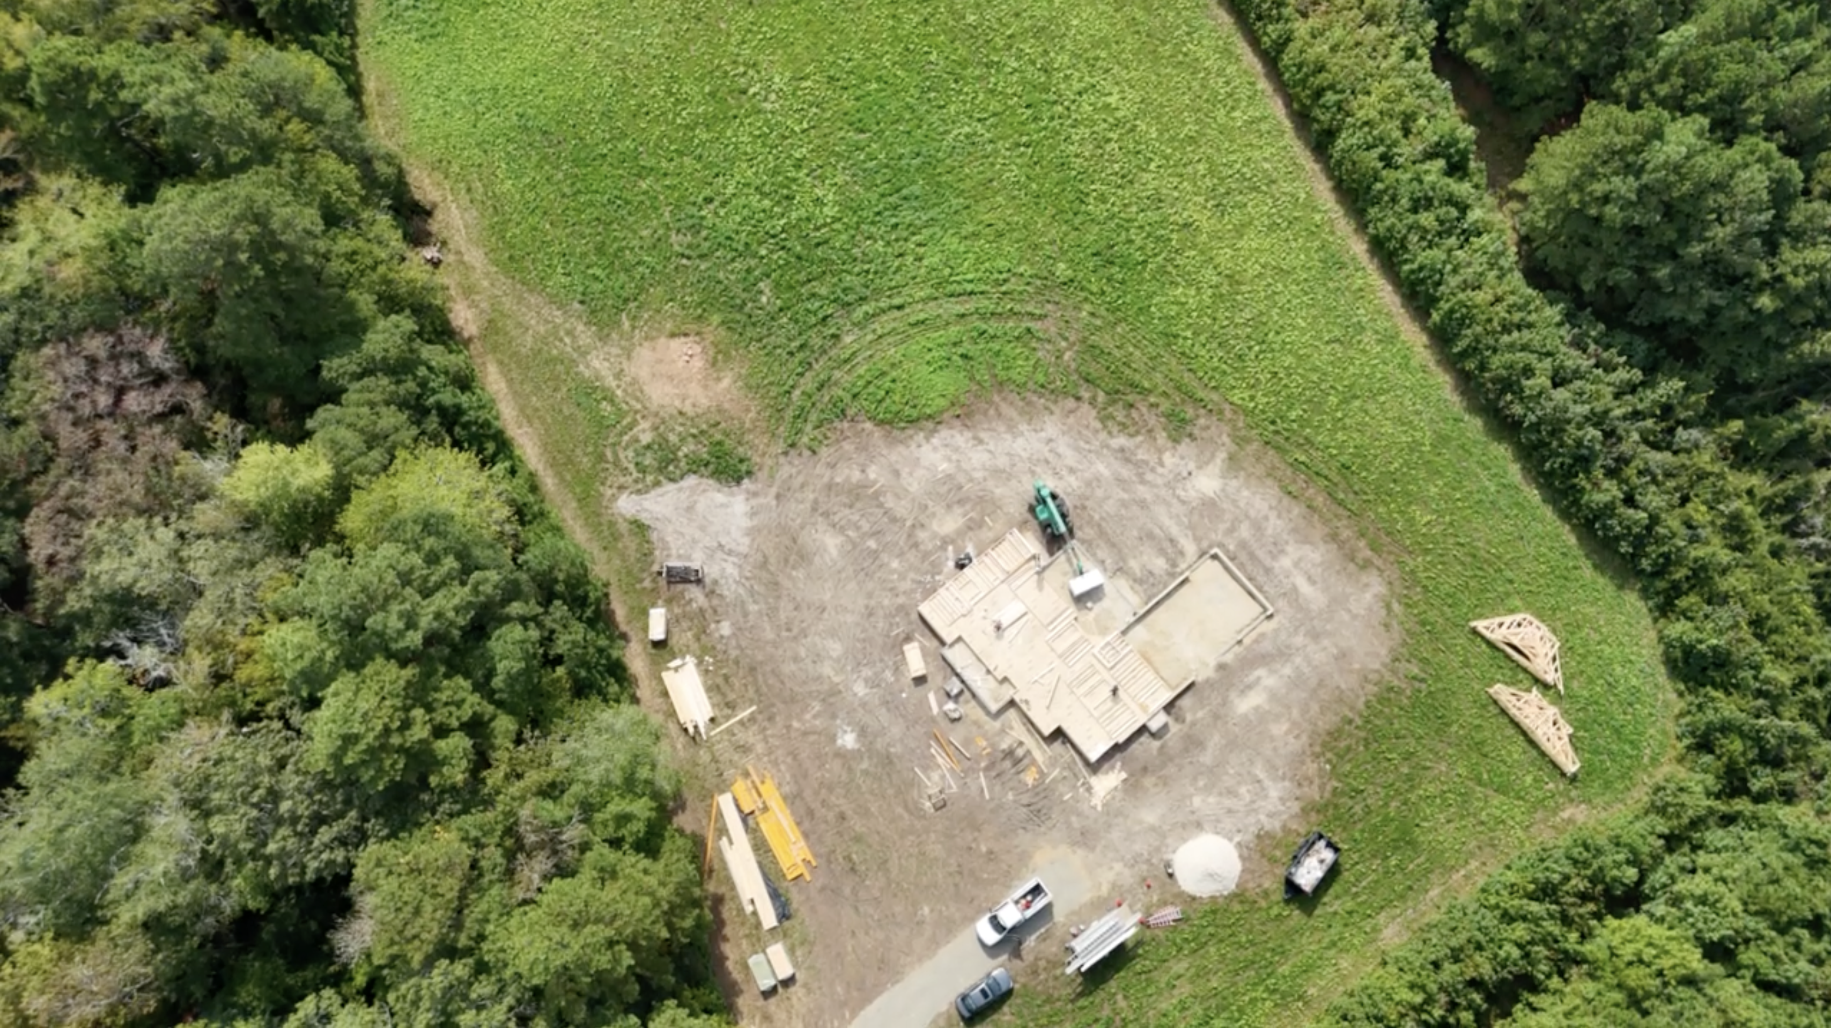
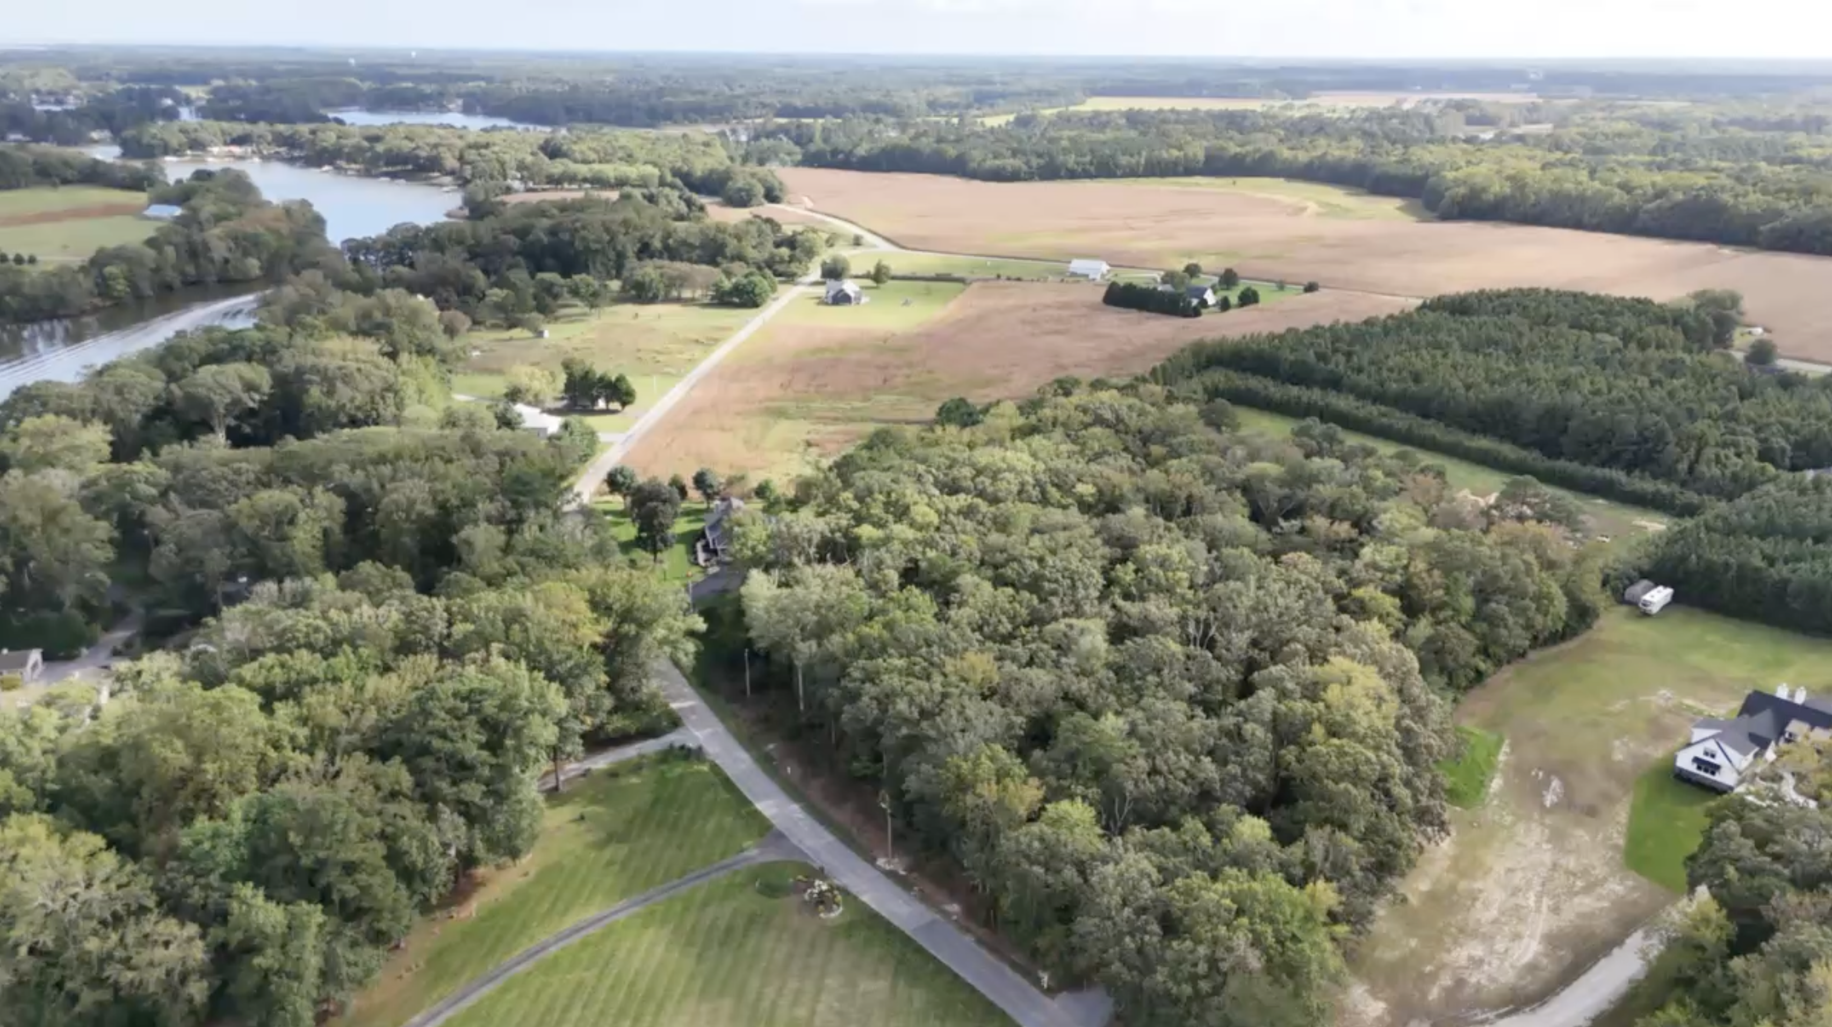
Tara and I wanted to build a custom home on our property in Bishopville, Maryland. We purchased the land in 2019, and initially the plan was to build in a year or two.
That didn't happen.
The process ultimately stretched across years, multiple designs, multiple builders, a transformer shortage, rapidly changing construction costs, higher interest rates and more decisions than I could possibly remember.
We ended up with a beautiful house that we're proud of. But I'd approach the entire process differently if we did it again. Here's the story.
The Budget Needs to Design the House
Our first mistake happened before construction ever started.
We originally approached a builder with a firm budget in mind. We spent months developing plans, while being told that what we were designing was not significantly beyond that number.
Then they changed their tune after actually getting pricing - so we changed direction.
We worked on another design intended to bring things back to reality. Again, we spent months designing, this time asking repeatedly if it should work within budget.
Then the pricing came back - $400,000 over our budget.
A budget doesn't mean much unless the person designing the house, the person pricing the house and the person paying for the house are all working from the same number, and checking it repeatedly.
If I did it again, I would have rough pricing checkpoints throughout the design process. Not perfect bids, but enough information to know whether the house being drawn still resembles the budget.
We took the builder's reassurance, along with his confidence and experience too literally. He was wrong, and we wasted precious time as interest rates for new construction jumped locally from 4.75% to 5.25% in the time wasted alone. 5.25% sounds great compared to where we landed...
Then We Found a Path Forward
We eventually started working with another custom builder, who believed there was a way to build a version of the house much closer to the range we were comfortable with.
He has a great reputation and has great character. We contracted Brian to help us rehab a rental property at the beach, and also flip a unit in the same building.
But the construction market was moving quickly. There were delays, material increases, revisions and changes to the house. By the time we ultimately signed the construction contract, the price had climbed considerably from those early expectations.
We had also already value-engineered tens of thousands of dollars out of the previous design.
Some of those cuts were architectural details that really made the house.
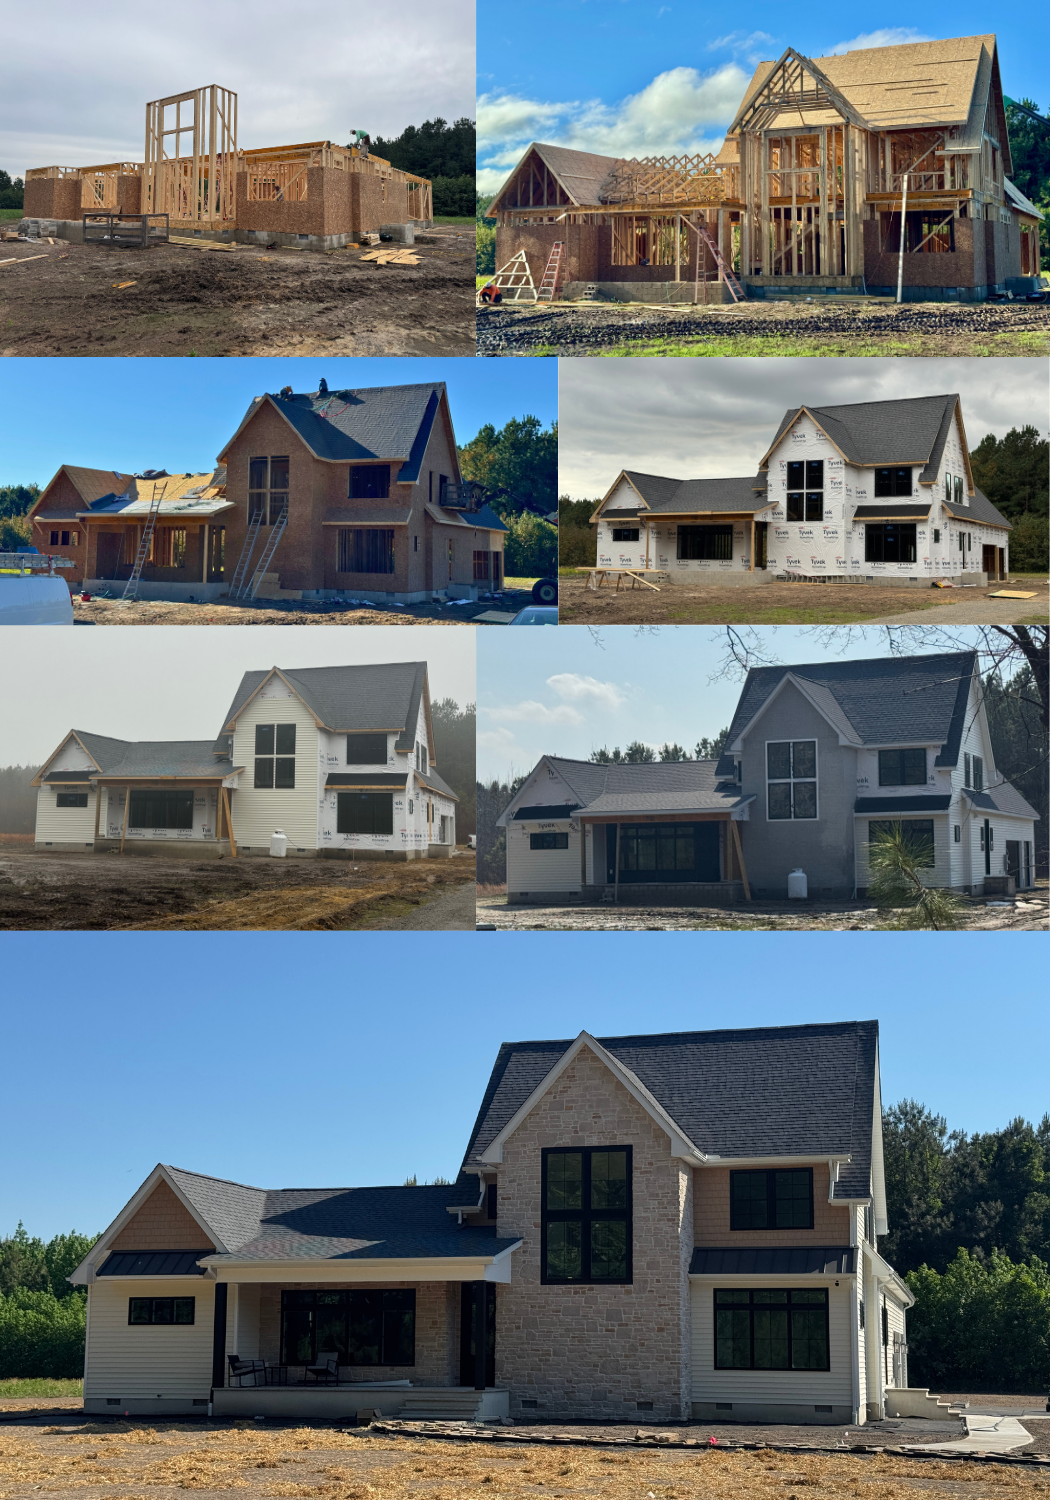
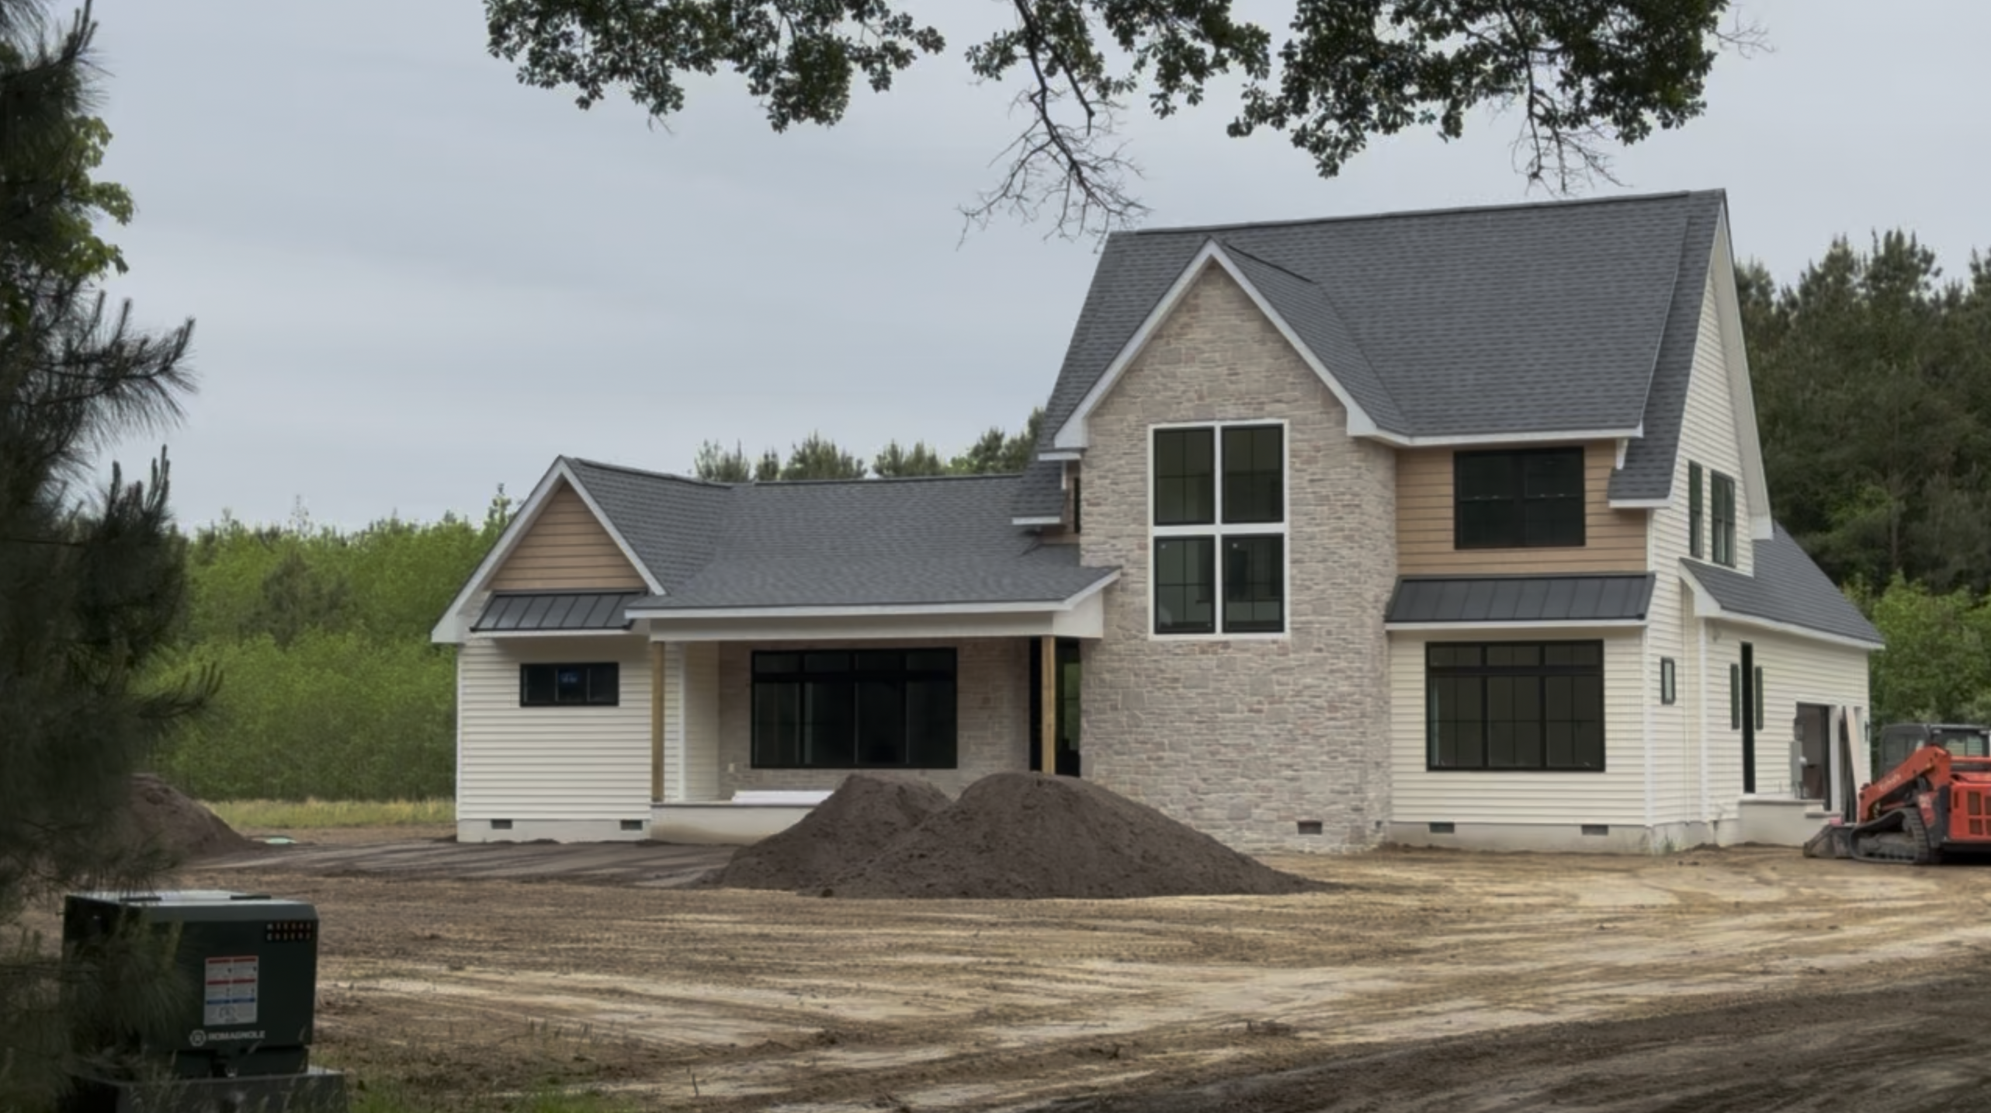
The original front elevation had a substantial amount of painted brick, including brick around the prominent window tower and other large window groupings, along with additional standing-seam metal accent roofing. Those details were reduced as we tried to control the cost.
We never ended up getting the brick back.
Ironically, after much of the siding was up, the front window tower simply didn't look right to us with vinyl siding. It was too basic for the feature.
So, we eventually spent over $20,000 extra to carry stone up the tower instead.
It looks much better, and I'm glad we did it.
But it also became one of several sizeable change orders that pushed the finished house over $50k beyond the contract price. Without some credits coming back to us for further shavings we found in cost, or material defects, it would have gotten completely out of hand.
Timing Matters More Than I Ever Realized
The frustrating part is that while we were working so hard to reduce the cost of the house, the cost of borrowing the money was moving in the opposite direction.
Mortgage rates were roughly two percentage points lower than where we ultimately ended up.
That difference was enormous.
Had we been able to move forward earlier, we could have built a more expensive version of the house and still had a significantly lower monthly principal-and-interest payment.
Instead, we redesigned and removed things we wanted to make the house less expensive, only to end up with a substantially higher monthly payment because interest rates had risen while the project was delayed.
That taught me something I don't think enough people consider when building:
The cheapest construction price does not necessarily produce the cheapest outcome.
Delays can cost money through rising interest rates, material inflation, carrying costs, expired quotes and redesign work.
Speaking of pricing changes, we were getting priced during a time of excessive wildfires in Canada, causing significant increases in lumber.
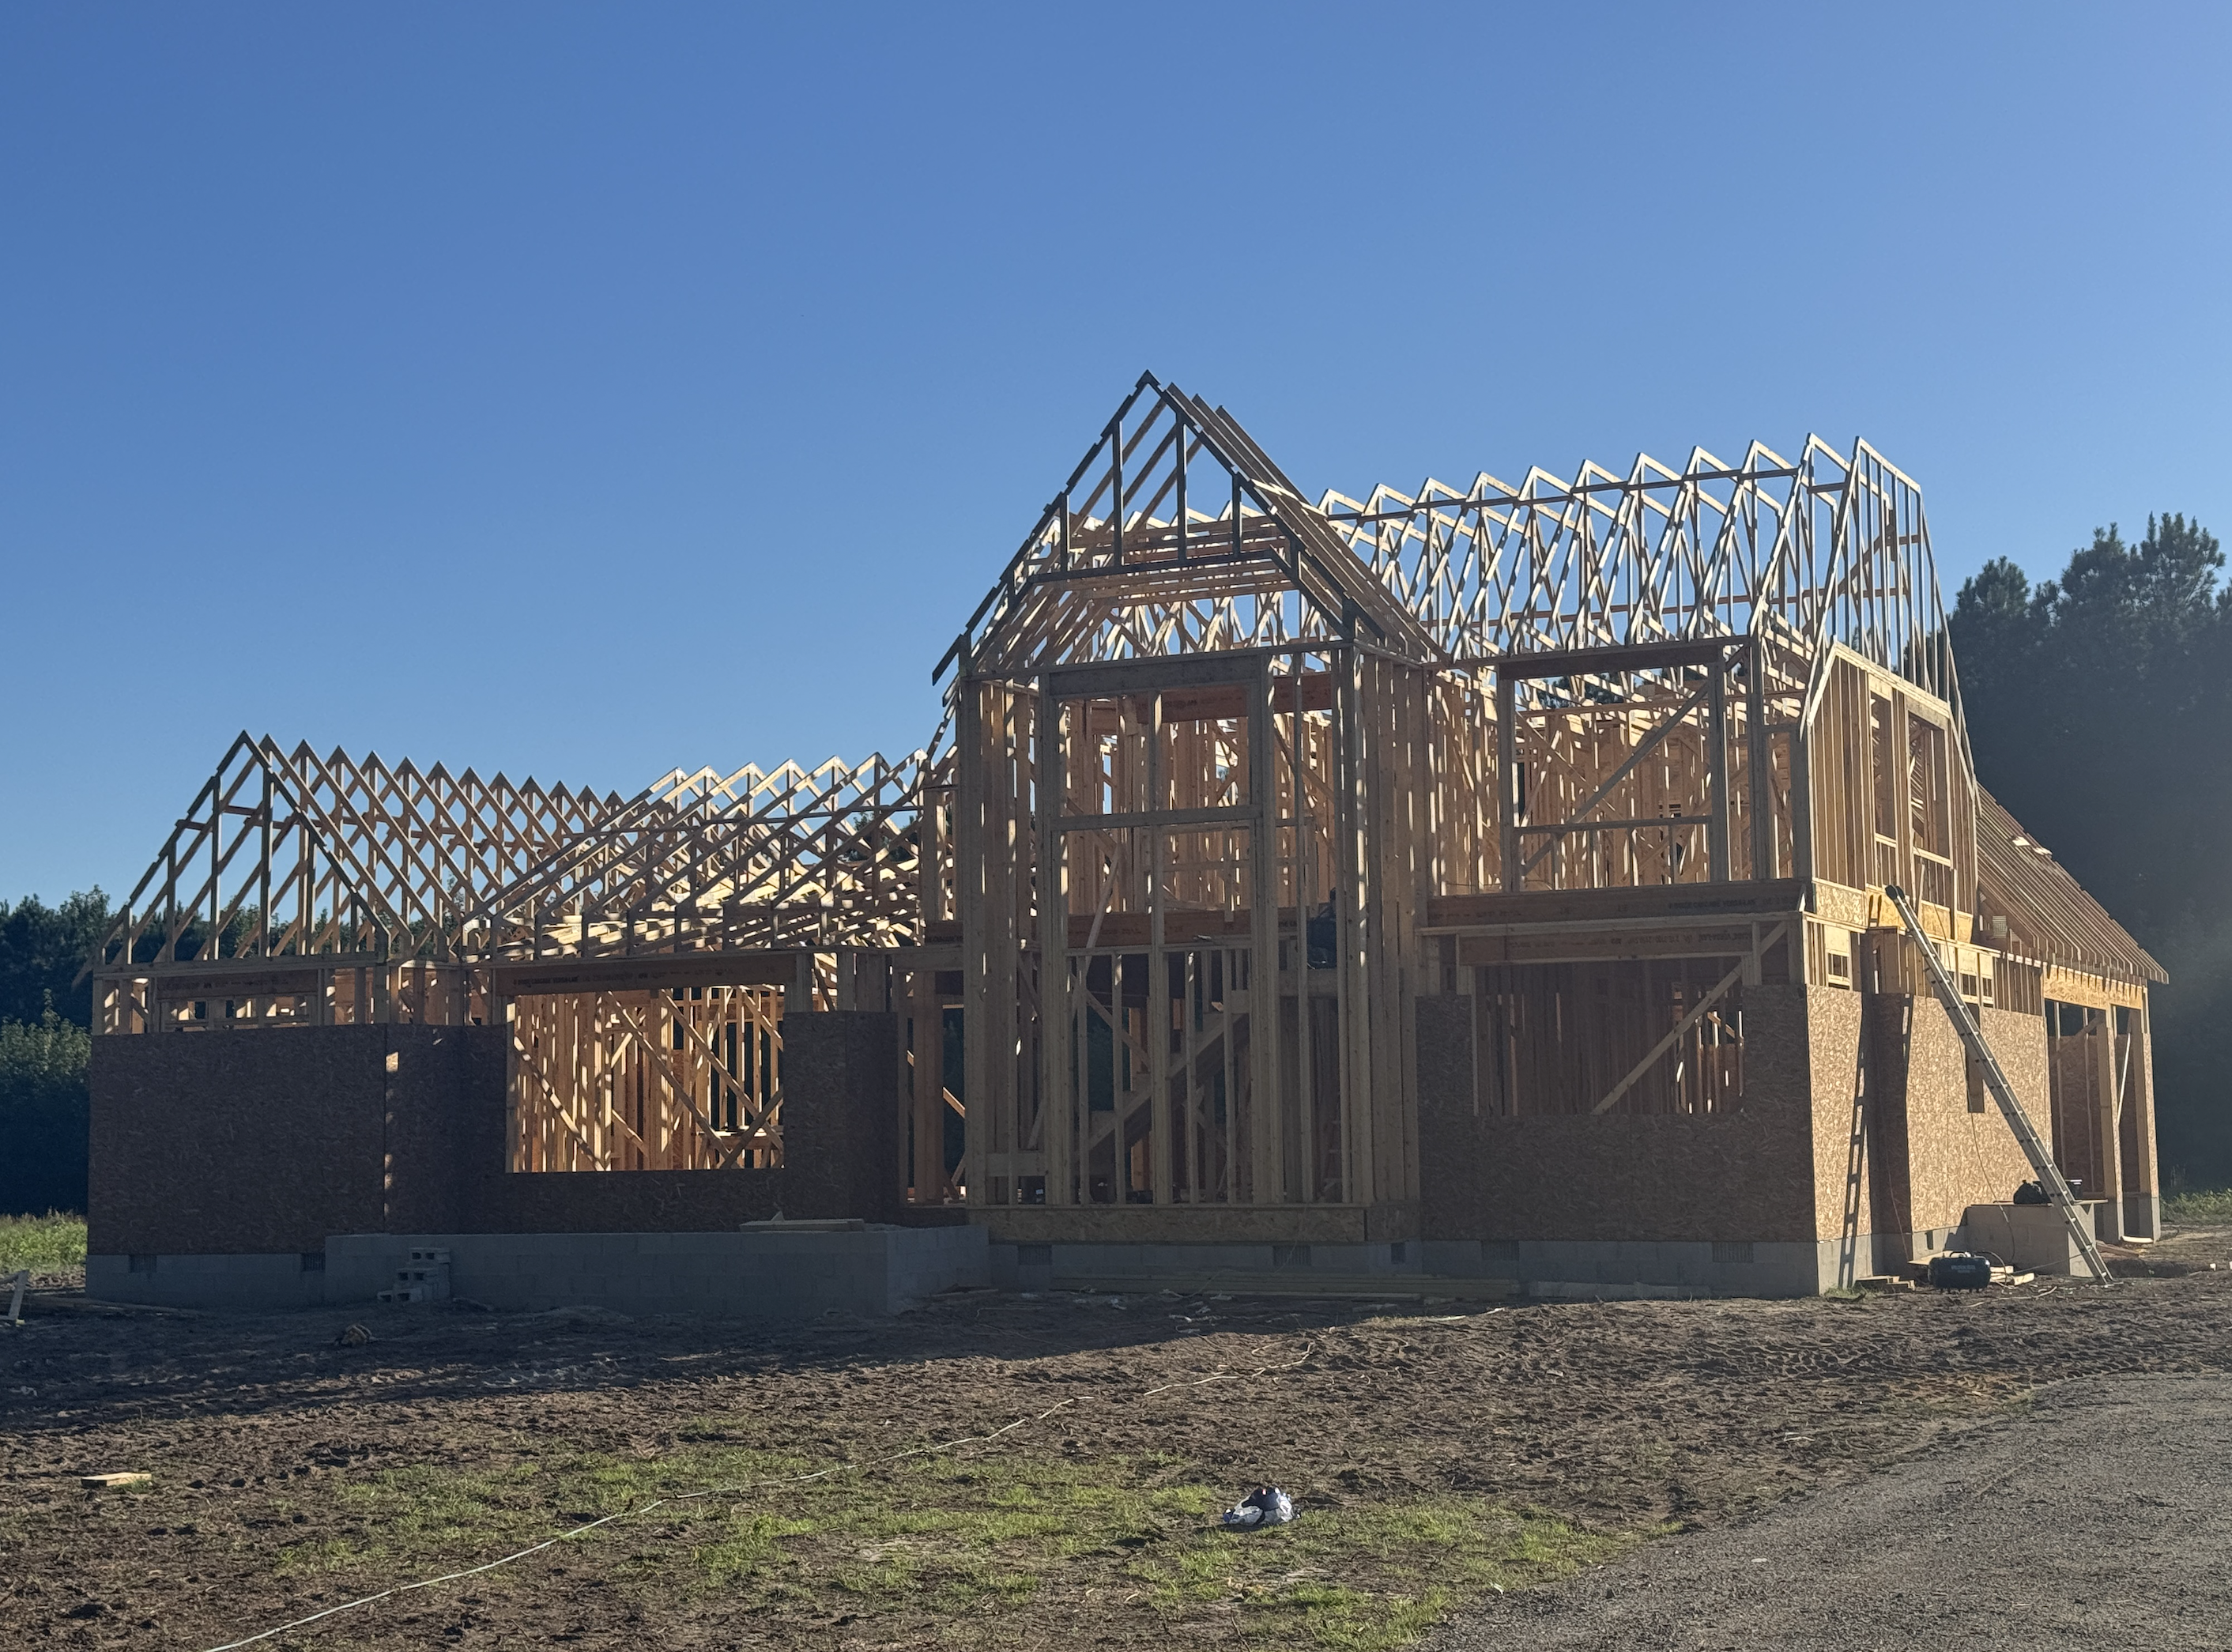
Our framing cost jumped through the roof.
Sometimes timing matters just as much as the price on the contract.
Utilities Are Part of the Build
Before all of that, we almost had another problem entirely: getting power to the house.
This isn't a typical lot, though. Our house sits off the road approximately 900 feet. According to the power company, they said if you're more than 300-350 feet from the road's power source, you'll need your own transformer.
During the start of the Ukraine-Russia War, there became a transformer shortage. It sounds like the specific steel to manufacture a transformer needed to come from Ukraine and the war put things to a halt, quickly.
Delmarva Power was initially quoting waits of 3-6 months, that eventually reached 70-plus weeks!
At one point I was asking for the specifications of the transformer we needed because I was considering whether there was any way I could source one myself.
Our builder understandably wasn't eager to start a house without knowing whether permanent power would be available when it was finished. We didn't want that either.
Utilities sound like a boring administrative part of building until one of them threatens to stop your entire project.
If you're buying land to build on, investigate electric service, wells, septic, internet and every other utility as early as possible.
I Would Spend More Time Thinking About Dirt
We spent an enormous amount of time thinking about the things everybody thinks about: the kitchen, flooring, countertops, windows, ceiling heights, siding, stone and fixtures.
If I could go back, I would spend more time thinking about grading, and even soil properties.
We're still dealing with stormwater drainage issues on the property.
And once a house, driveway, lawn, landscaping and other improvements are installed, changing the way water moves across the property gets considerably more complicated.
To add onto this, we were dealing with platted non-tidal wetlands, the Chesapeake Bay Critical Area (yes, you're still affected by this in MD in waters outside of tidal waters connecting to the Chesapeake), and a platted Forest Conservation Area.
All of these regulatory factors affect what you can do with carving out dirt and moving water away from your home and usable yard.
Nobody gets excited about a grading plan.
But I would give drainage, finished elevations and stormwater management the same scrutiny I'd give the kitchen if I were building again.
Design the Property, Not Just the House
This is another area where my perspective changed.
You naturally spend most of the design process staring at the floor plan.
But the house is only one part of the property.
Where does the sun rise and set? Where will the backyard actually be? Where would a pool go someday? What about an outbuilding? How does the driveway approach the house? Where are the best views? How much space will landscaping need? Where does water drain? Where will utilities travel?
We're now planning a pool, installing irrigation, developing landscaping and continuing to shape the outdoor areas.
Those things would have influenced some of our earlier site-planning decisions had we thought about them as one complete master plan from the beginning.
A Floor Plan Is Different Once You Live In It
There are plenty of things we got right.
We love the overall look of the house. We love the white oak, the kitchen, the higher ceilings, the first-floor primary suite, the large garage, the porch and the relationship between the main living spaces.
But living in a house reveals things a drawing can't.
One thing I already know I would change is the bathroom count.
For a house of this size, I wish we had incorporated a third full bathroom for guests. We may still find a way to add one someday.
And there are other room proportions, traffic patterns and space-planning decisions that I would study differently now.
That's not necessarily because the original plan was bad. It's because there's a difference between looking at dimensions on paper and actually watching your family live in those spaces every day.
Choose a Builder Whose Normal Project Looks Like Yours
I want to be fair about this part.
We have a great house, and Brian and his team did a nice job, though no custom build is going to be problem-free.
But knowing what I know now, I would probably place more emphasis on making sure the builder's everyday work closely resembles the style house we're trying to build.
Ours has a coastal-influenced design, a lot of custom transitional detailing, higher-end finishes, significant outdoor components and a fairly involved site here in Worcester county.
I think someone regularly building higher-end coastal custom homes might have made parts of the process smoother simply because many of those details would be routine, and expectations would be met with more understanding.
The cheapest builder, biggest builder or most available builder isn't necessarily the right builder. The type of projects they build every day matters too.
The Construction Contract Isn't the Cost of the Property
One of the last lessons came after the house itself was substantially complete.
The construction contract is not the same thing as the total cost of creating the property you pictured in your head.
We've spent considerably more outside of the original build on the site and outdoor areas.
Tara and I designed our own landscape beds, bought the plants and planted much of everything ourselves. We've added a contemporary garden fountain. I've been building a sidewalk by hand using reclaimed stone. We've hired out some work, including mulching, and we're also adding irrigation.
The pool will be another major project.
None of those things are unusual for a custom property. But collectively, they represent a substantial additional investment beyond the house itself.
That's a distinction I wish more people understood.
The price to build the house and the price to create the property you pictured in your head are two different numbers.
Landscaping, irrigation, fencing, driveways, outdoor living, pools, sheds, workshops, lighting and everything else outside the walls can add up quickly.
Would We Do It Again?
Yes.
But we'd do it differently.
I'd force the budget and design to stay connected from the beginning. I'd protect the schedule more aggressively. I'd master-plan the entire property before focusing so heavily on the house. I'd put more emphasis on grading and drainage. I'd think harder about future improvements. I'd add another full bathroom. And I'd choose the builder based heavily on experience with the exact type of house we were building.
I'd also worry a little less about certain small decisions.
When you're building, every choice feels permanent. Most of them aren't.
Paint can change (done that already after 3 months of living). Lights can change (also adjusted temperatures already). Landscaping can change (still a WIP). Even rooms can evolve.
The decisions that are much harder to change are where the house sits, how the rooms are arranged, how water moves across the property, how the house connects to the outdoors and what the project ultimately costs you to carry every month.
Those are the decisions I'd spend the most time on if we ever did this again.
The house isn't perfect.
But it's ours, we've learned a lot building it, and we're still making the property better little by little.
In a strange way, I'm not sure a custom house is ever completely finished.